

40
$2,399,000 Sale
Listed 5 hours ago
425 Tempe Crescent
· 4
· 4
· 2
· 3457
Key Facts
Key facts for 425 Tempe Crescent
Property Type
House
Parking
2 garage, 4 parking
MLS #
R3180725
Size
3457 sqft
Basement
Full,Finished,Exterior Entry
Listed on
-
Lot size
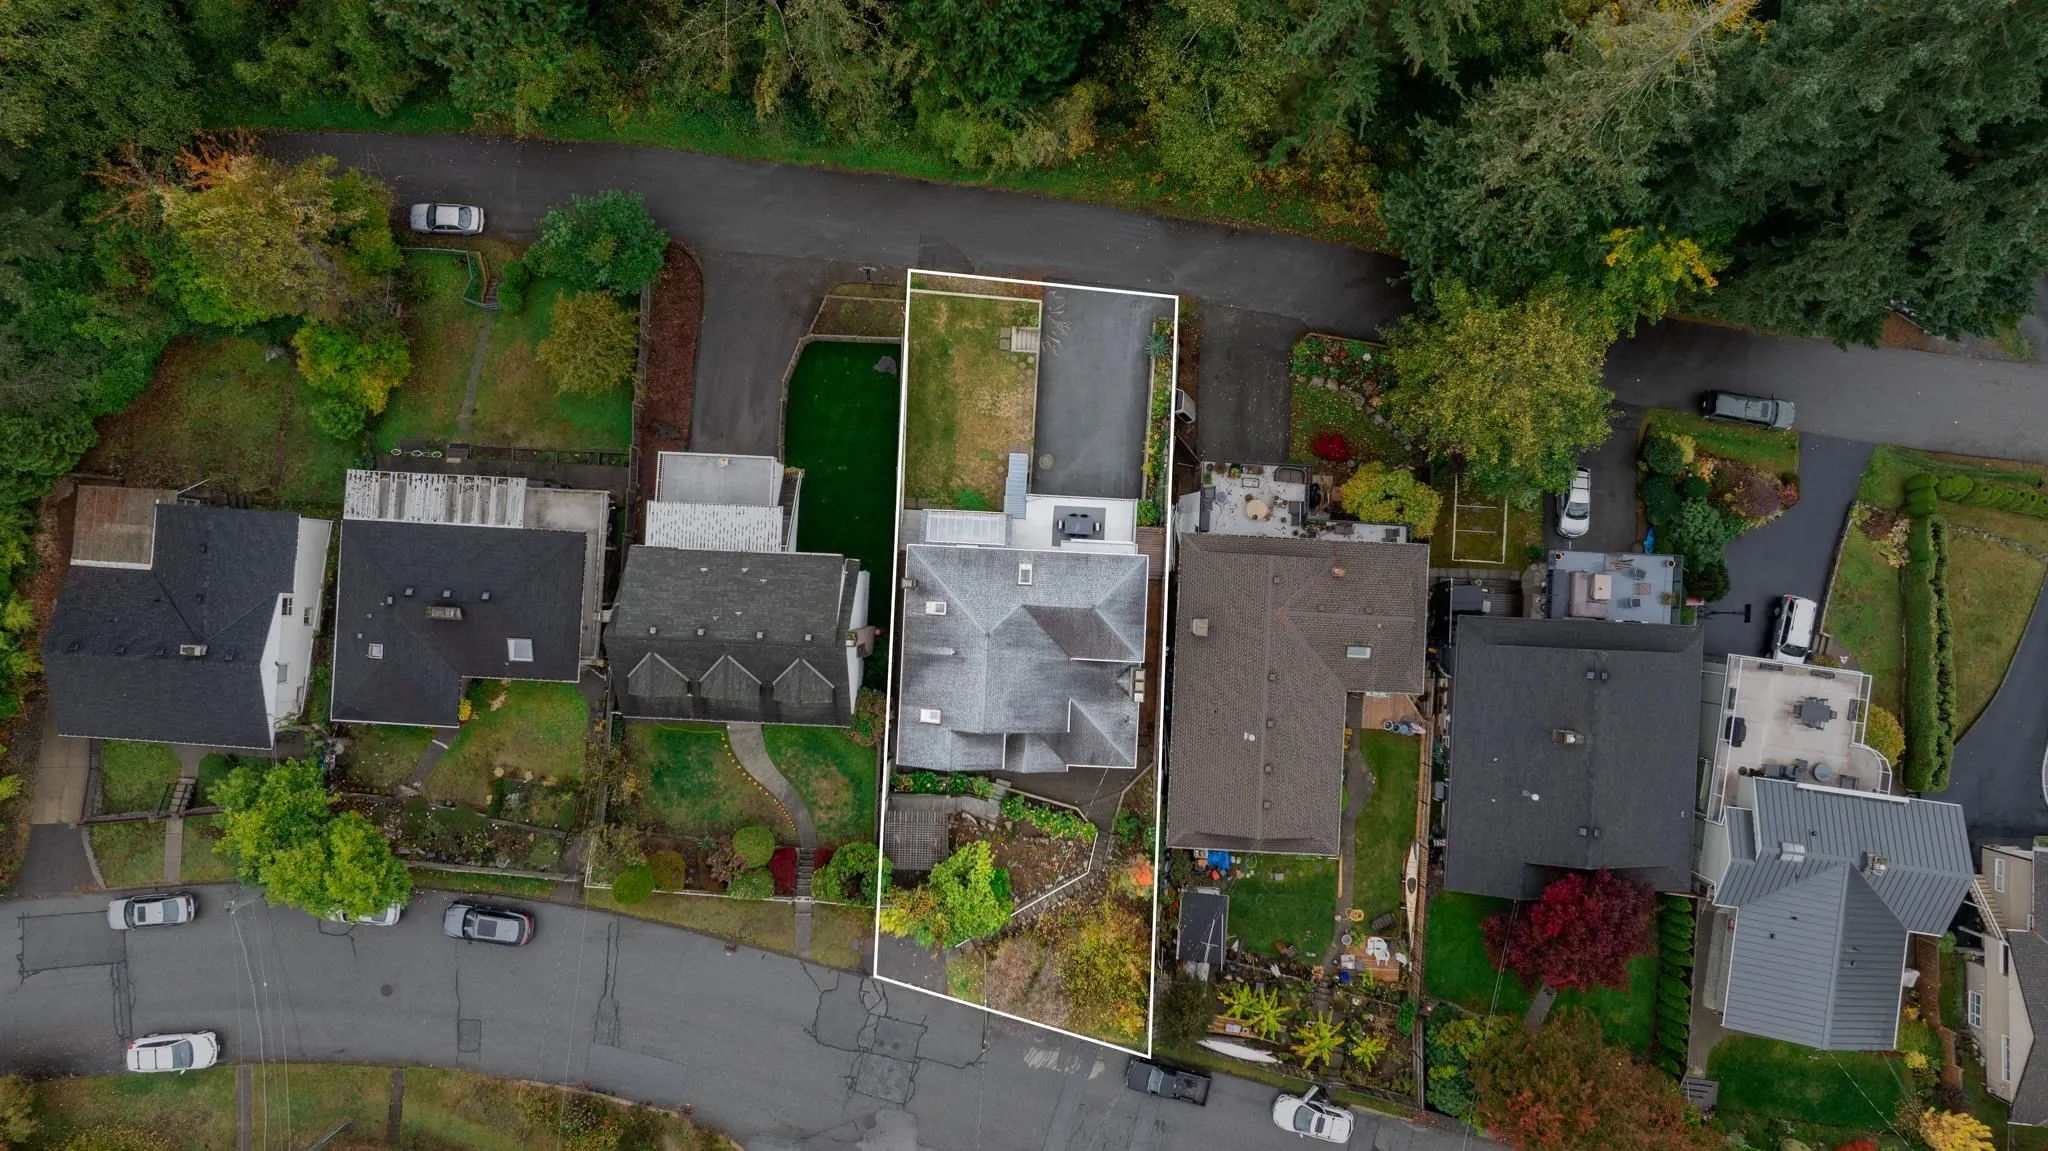
6059.00 sqft
Tax
$8,081.92 /yr
Days on Market
-
Year Built
2001
Maintenance Fee
-
Description
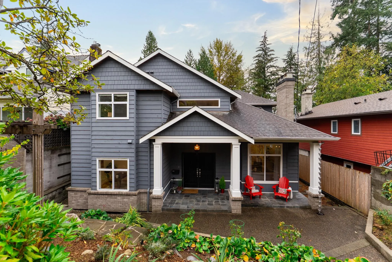
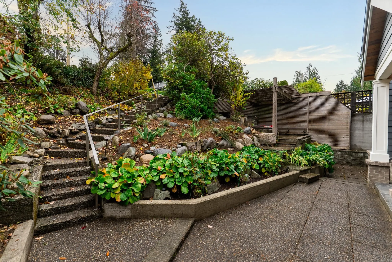
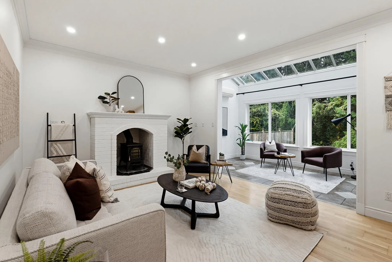
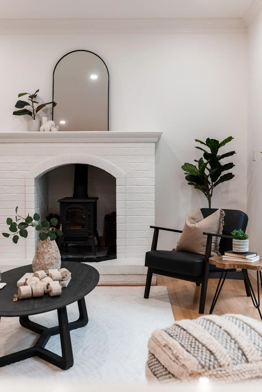
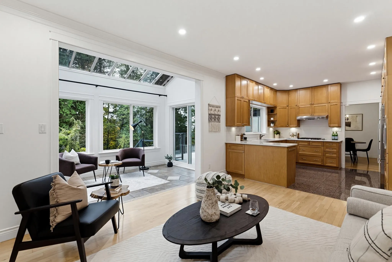
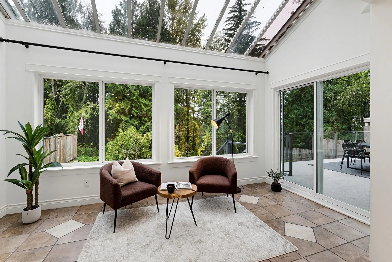
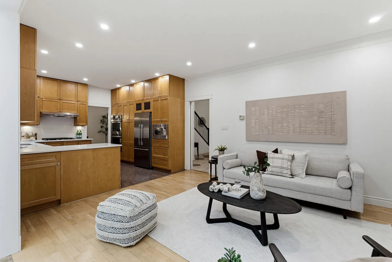
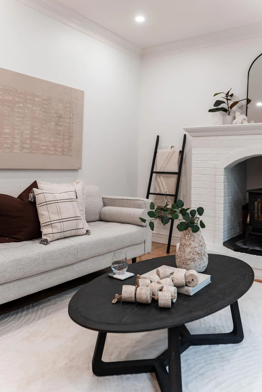
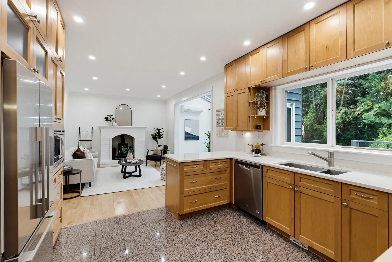
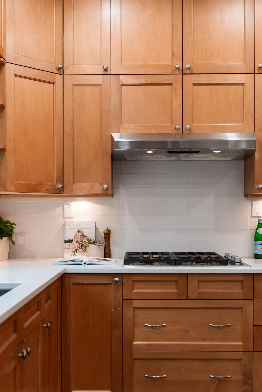
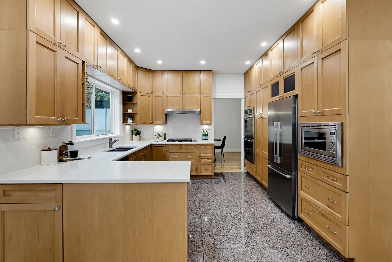
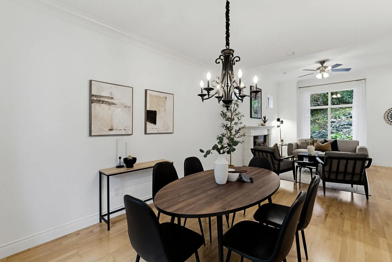
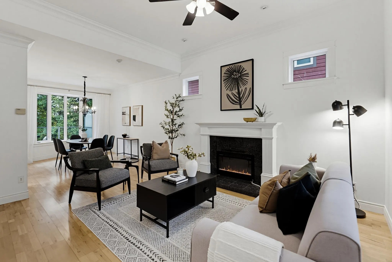
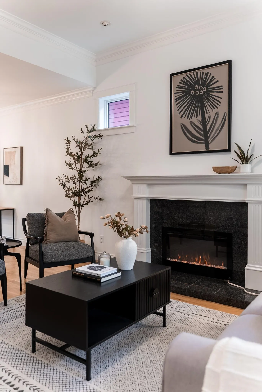
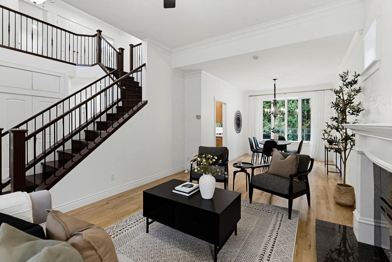
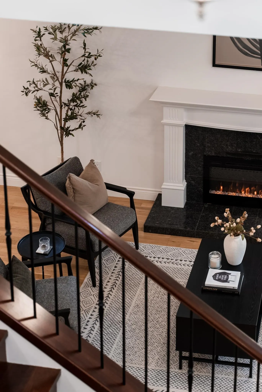
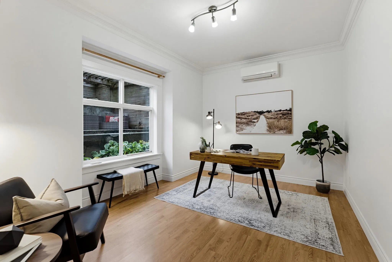
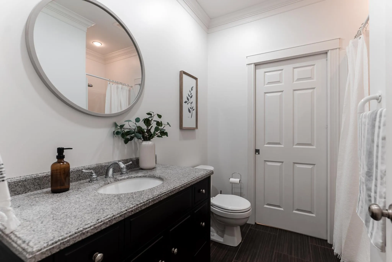
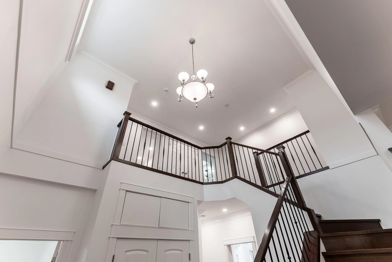
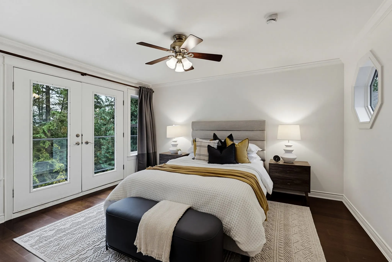
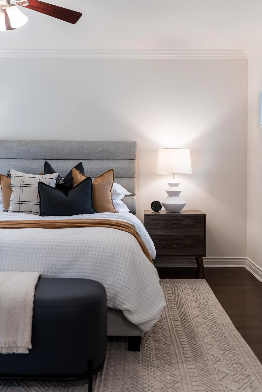
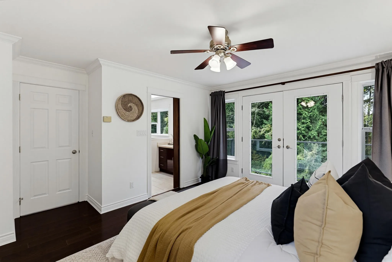
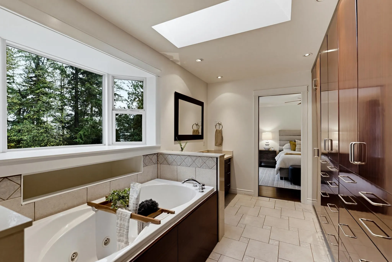
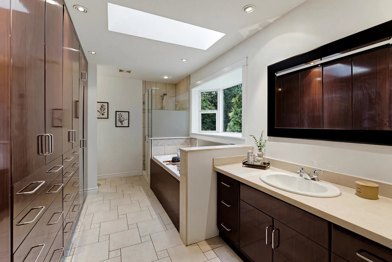
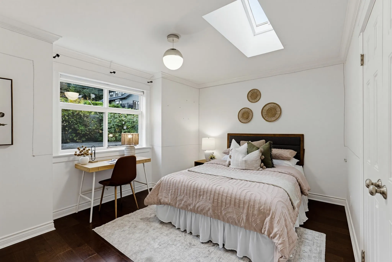
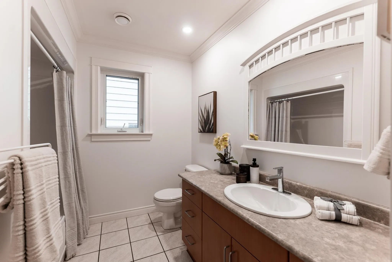
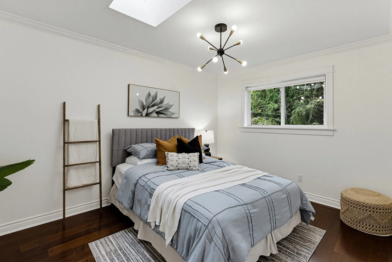
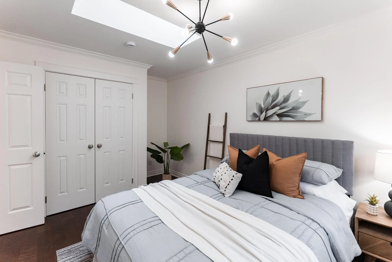
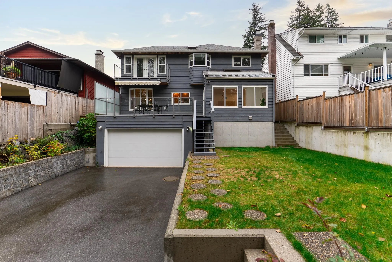
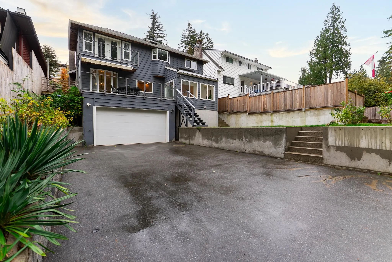
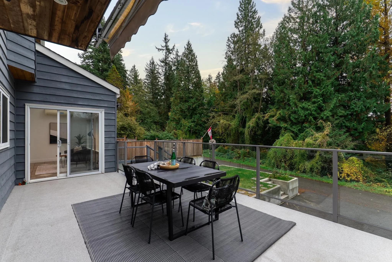
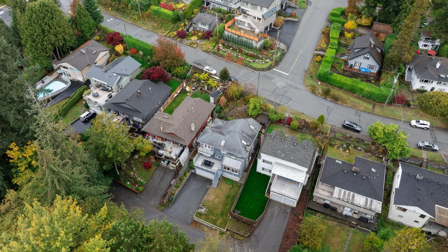
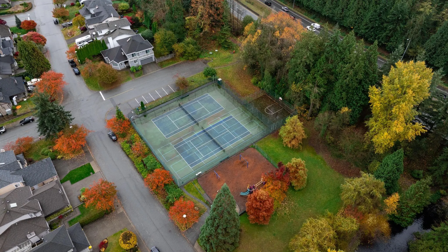
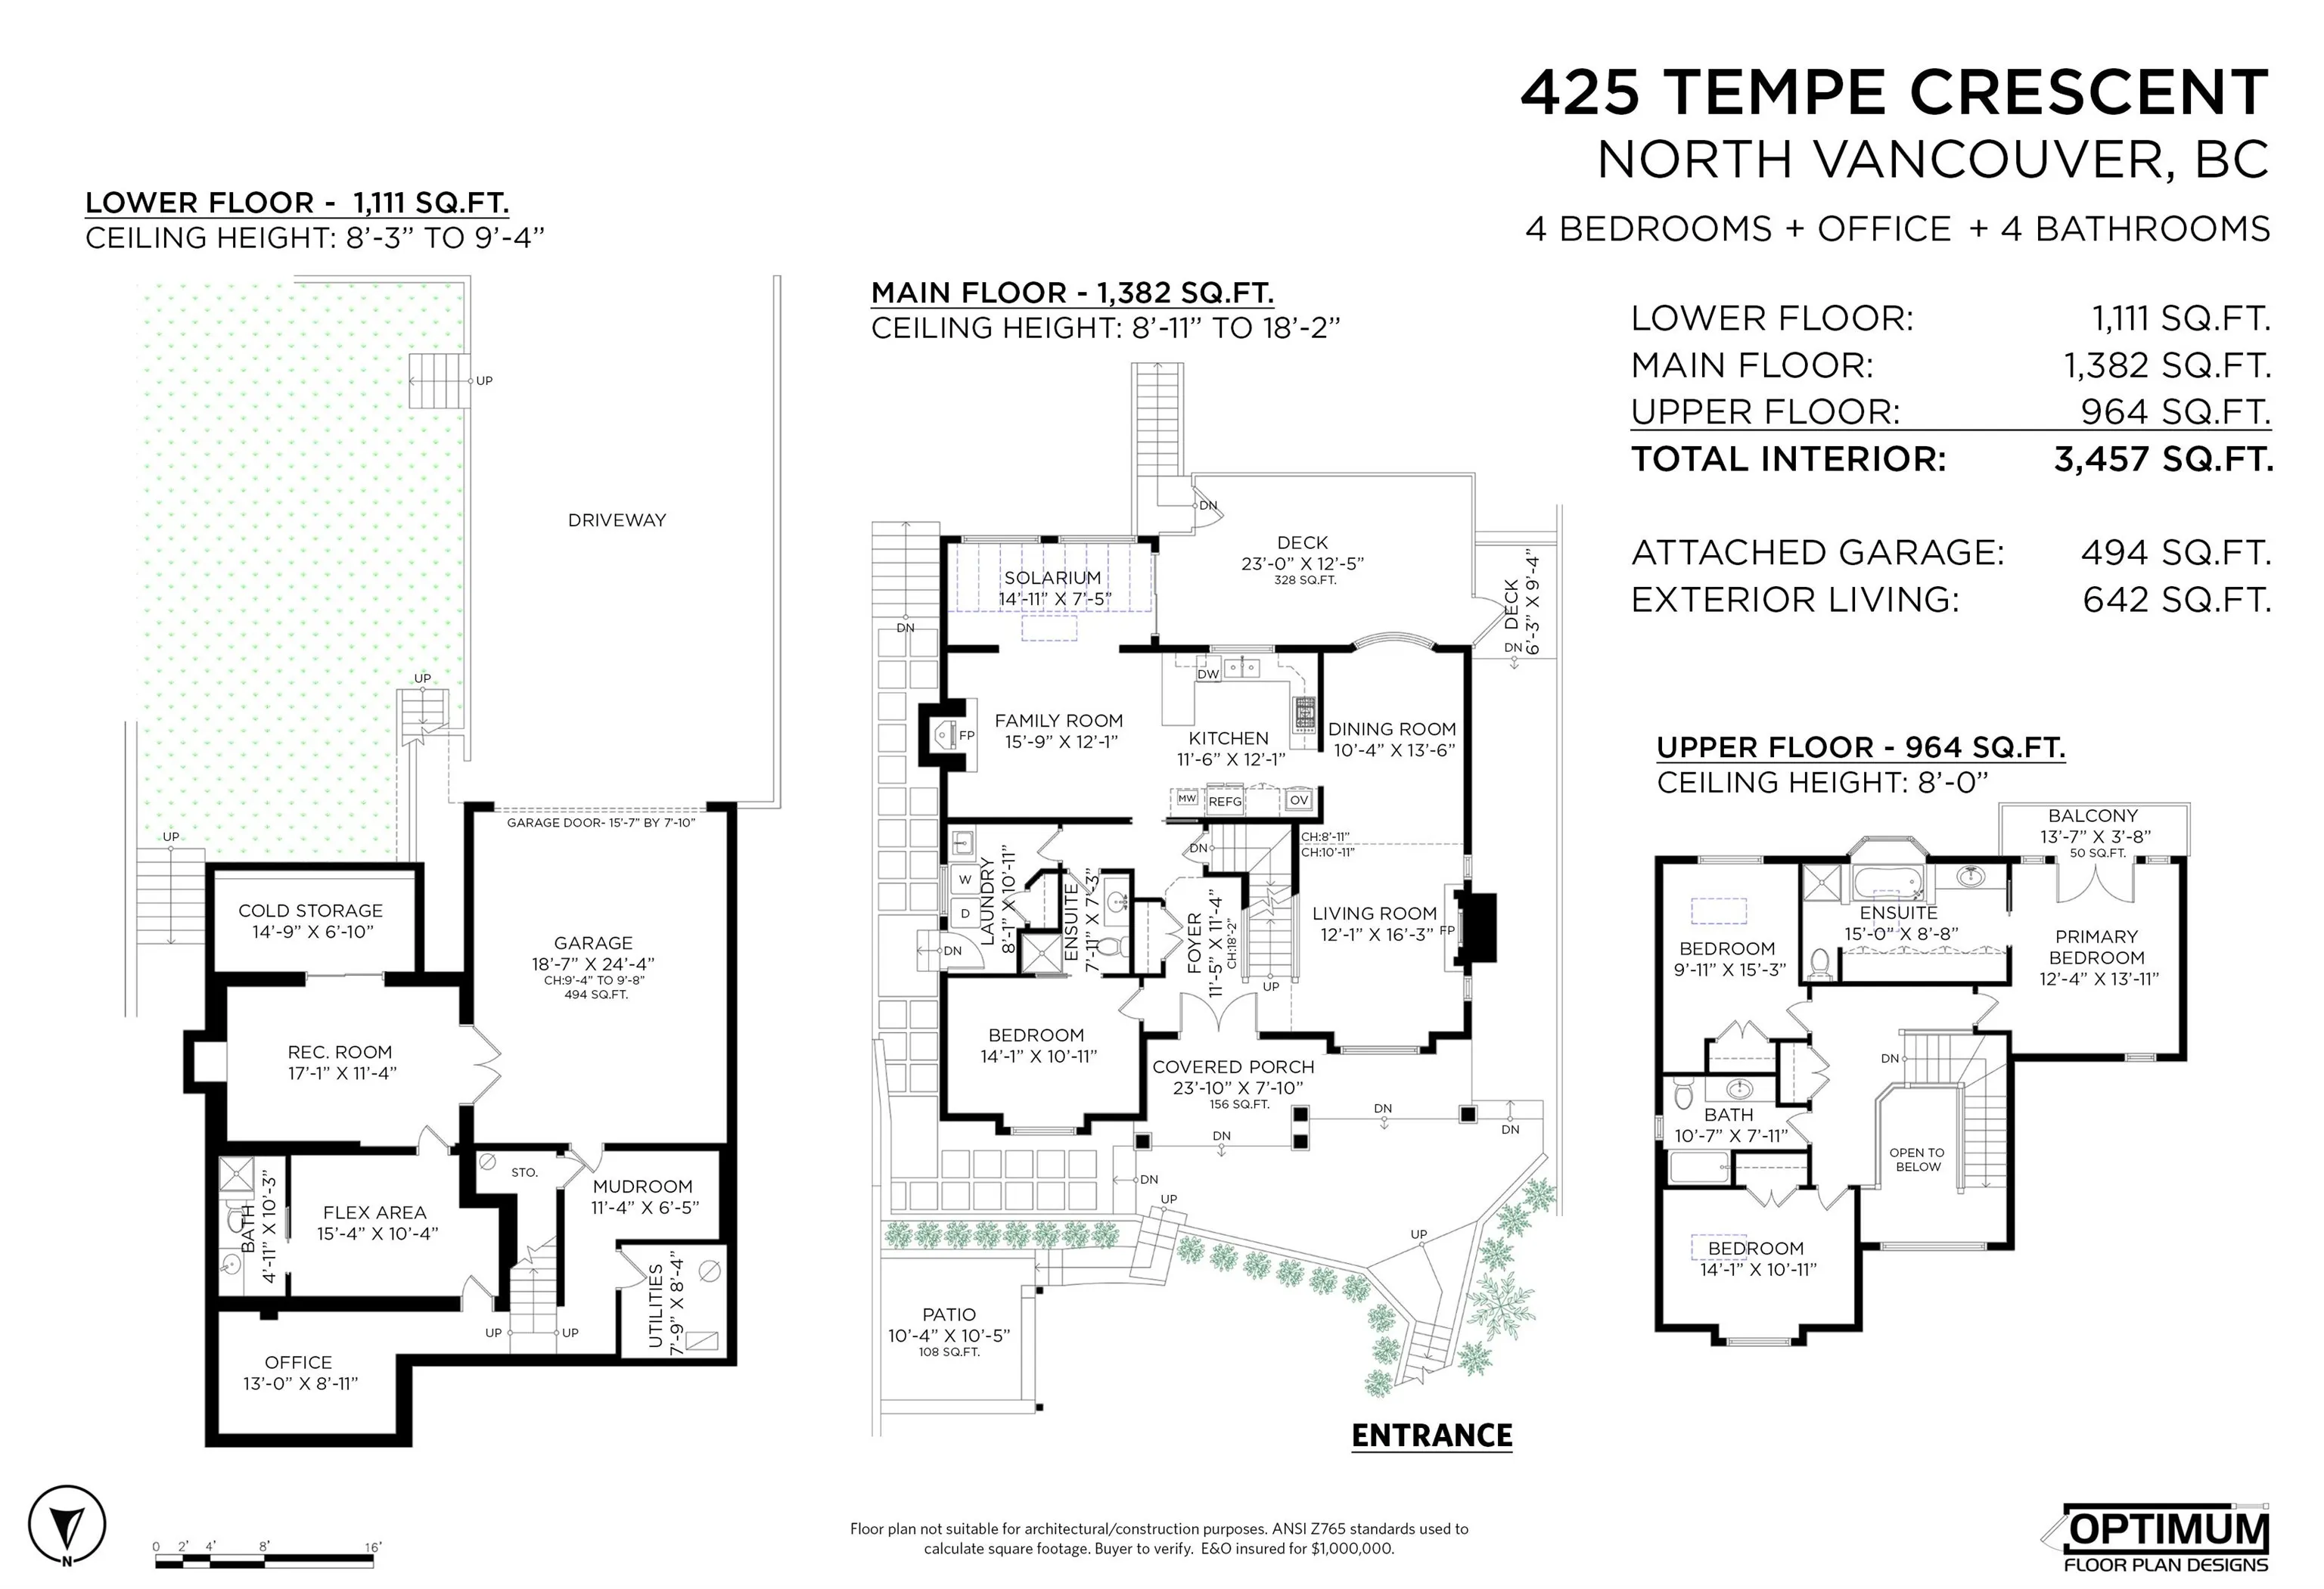
Room to gather and spread out makes family life feel easy. The kitchen opens to the family room with a wood stove, while separate living and dining rooms welcome friends. Coffee in the sunroom, dinner on the deck and games on level lawn extend life outdoors. A main-floor office with 3-piece ensuite ...can serve as a bedroom. Upstairs, three bedrooms include a spacious primary suite with large ensuite and private deck overlooking the trees. The finished lower level offers space for movies, hobbies or workouts. Air conditioning, radiant heat and an attached double garage with direct entry add everyday comfort. Tempe Heights Park is just beyond the yard, with trails, a pond and sports courts. Lynn Valley Village and the new Harry Jerome Recreation Centre are nearby, with easy access downtown.
Room Types
Foyer
-
Dimensions 11'4 x 11'5
129.39 sqft
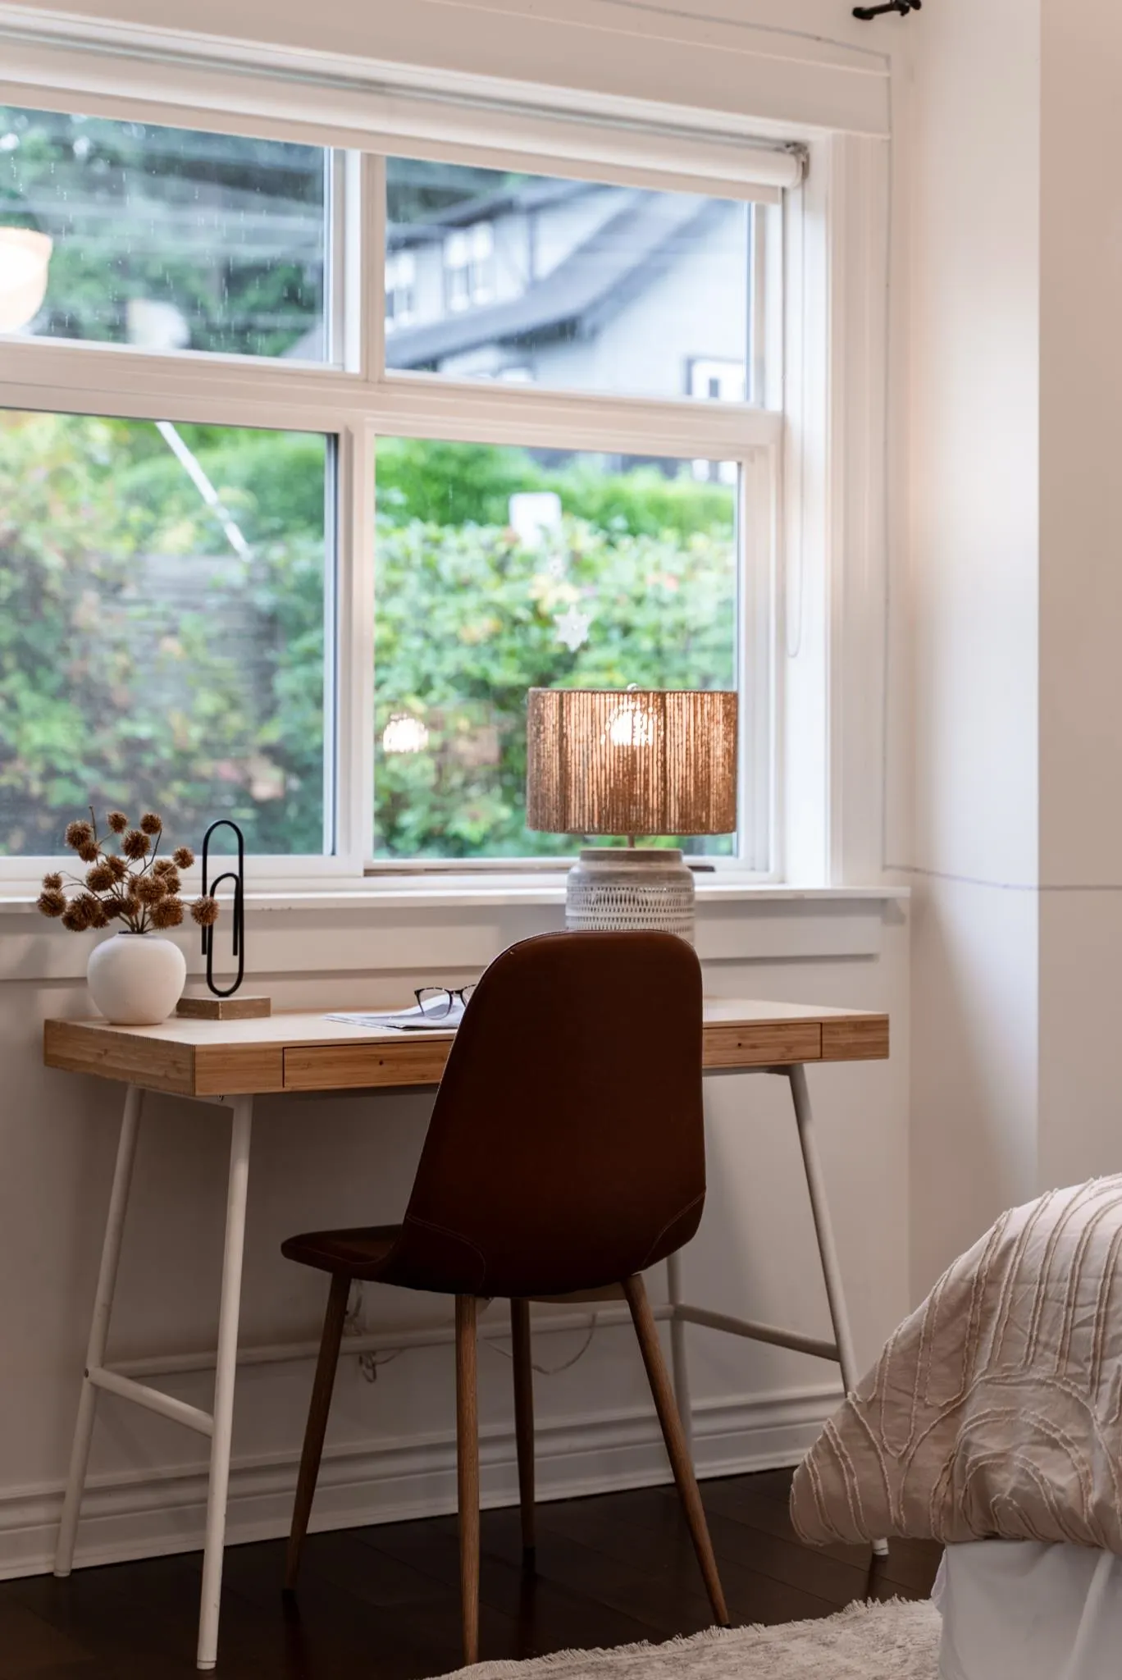
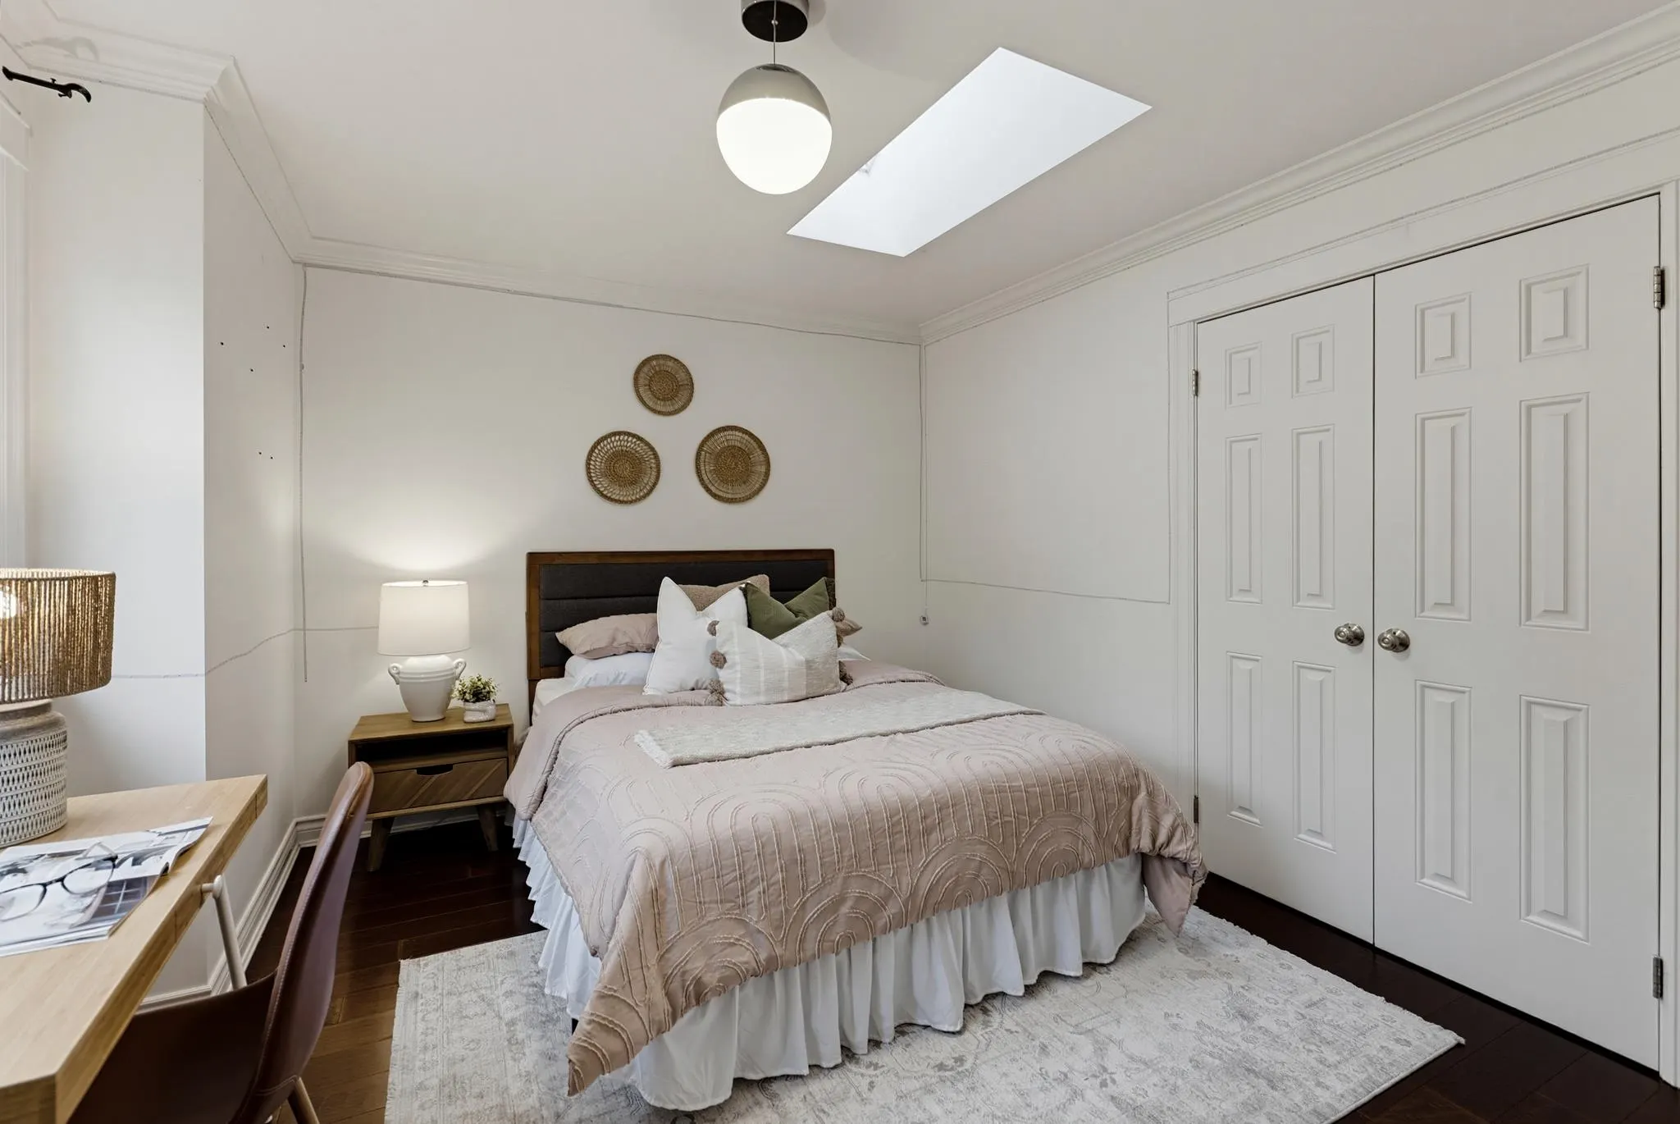
Bedroom
-
Dimensions 10'11 x 14'1
153.74 sqft
Living Room
-
Dimensions 16'3 x 12'1
196.35 sqft
Similar Properties (No results)
Courtesy of: Oakwyn Realty Ltd.